123 Golden Lane
Refurbishment of a former warehouse
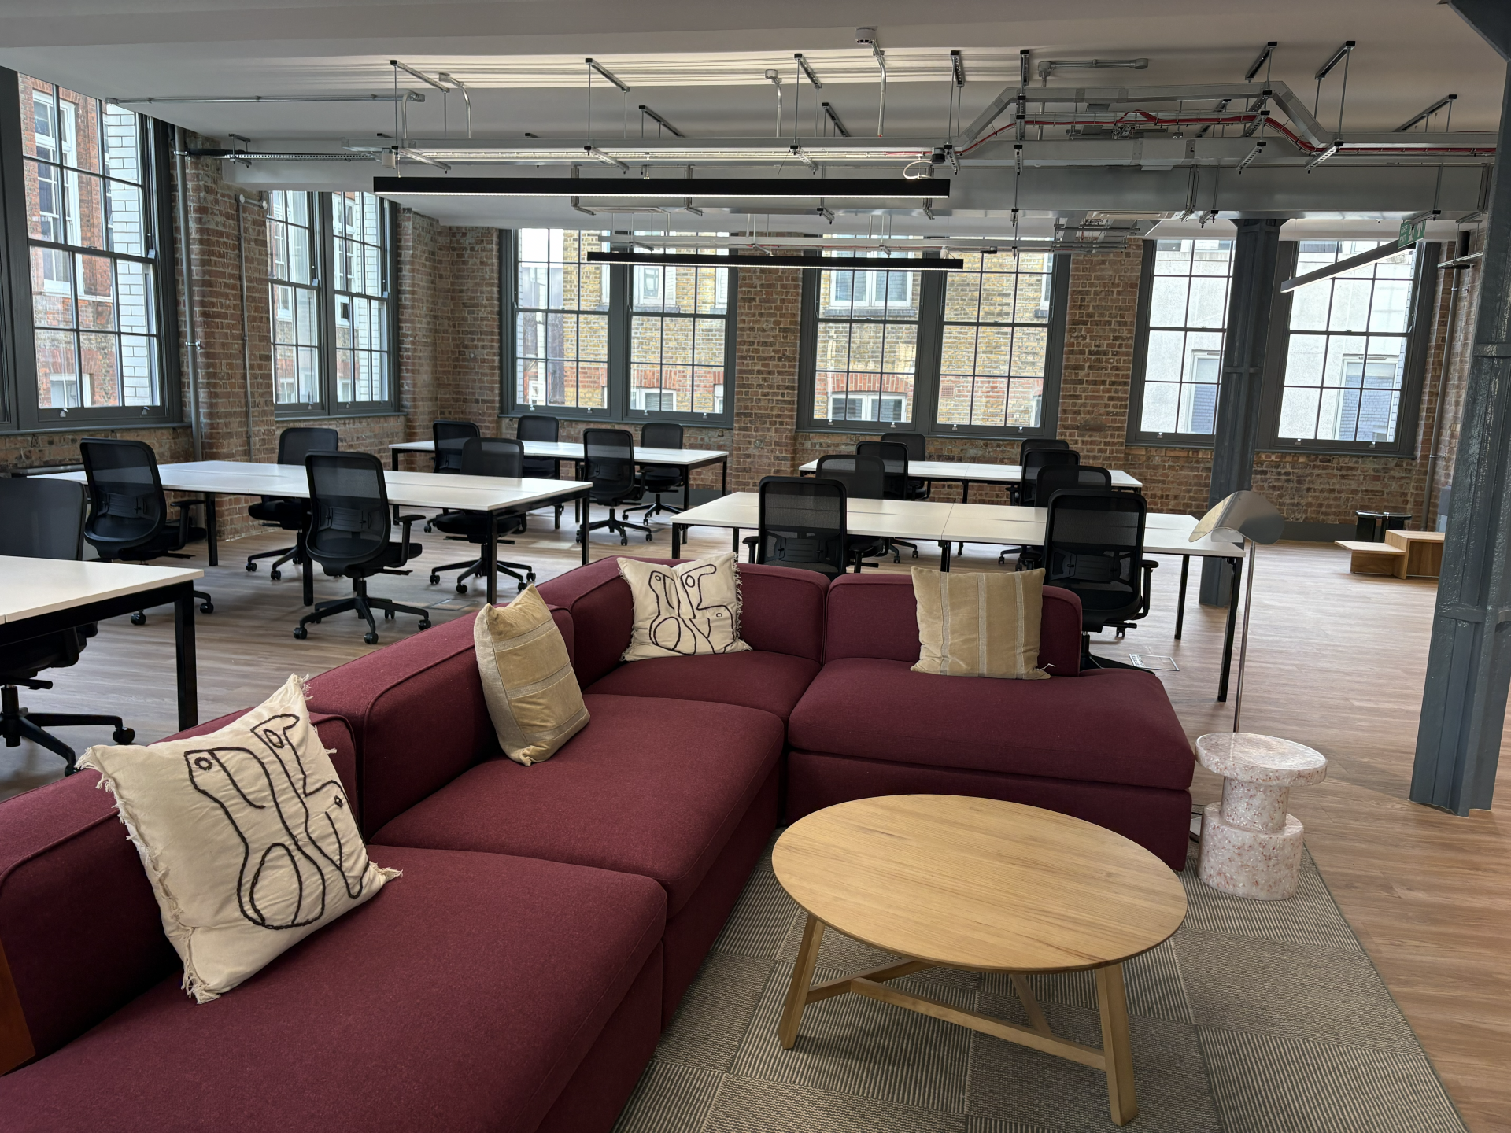
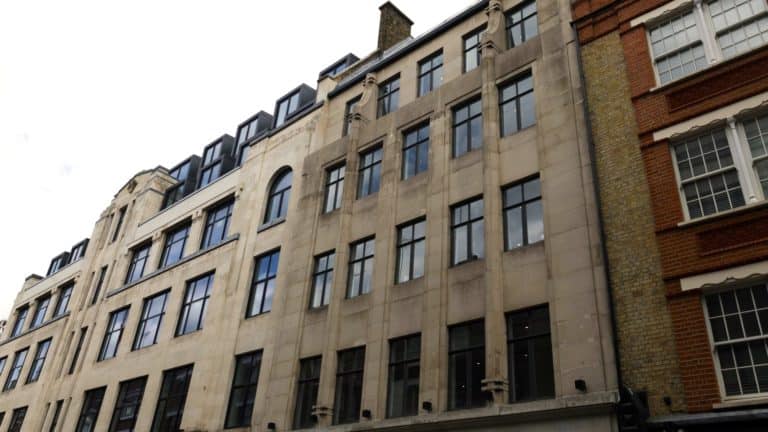
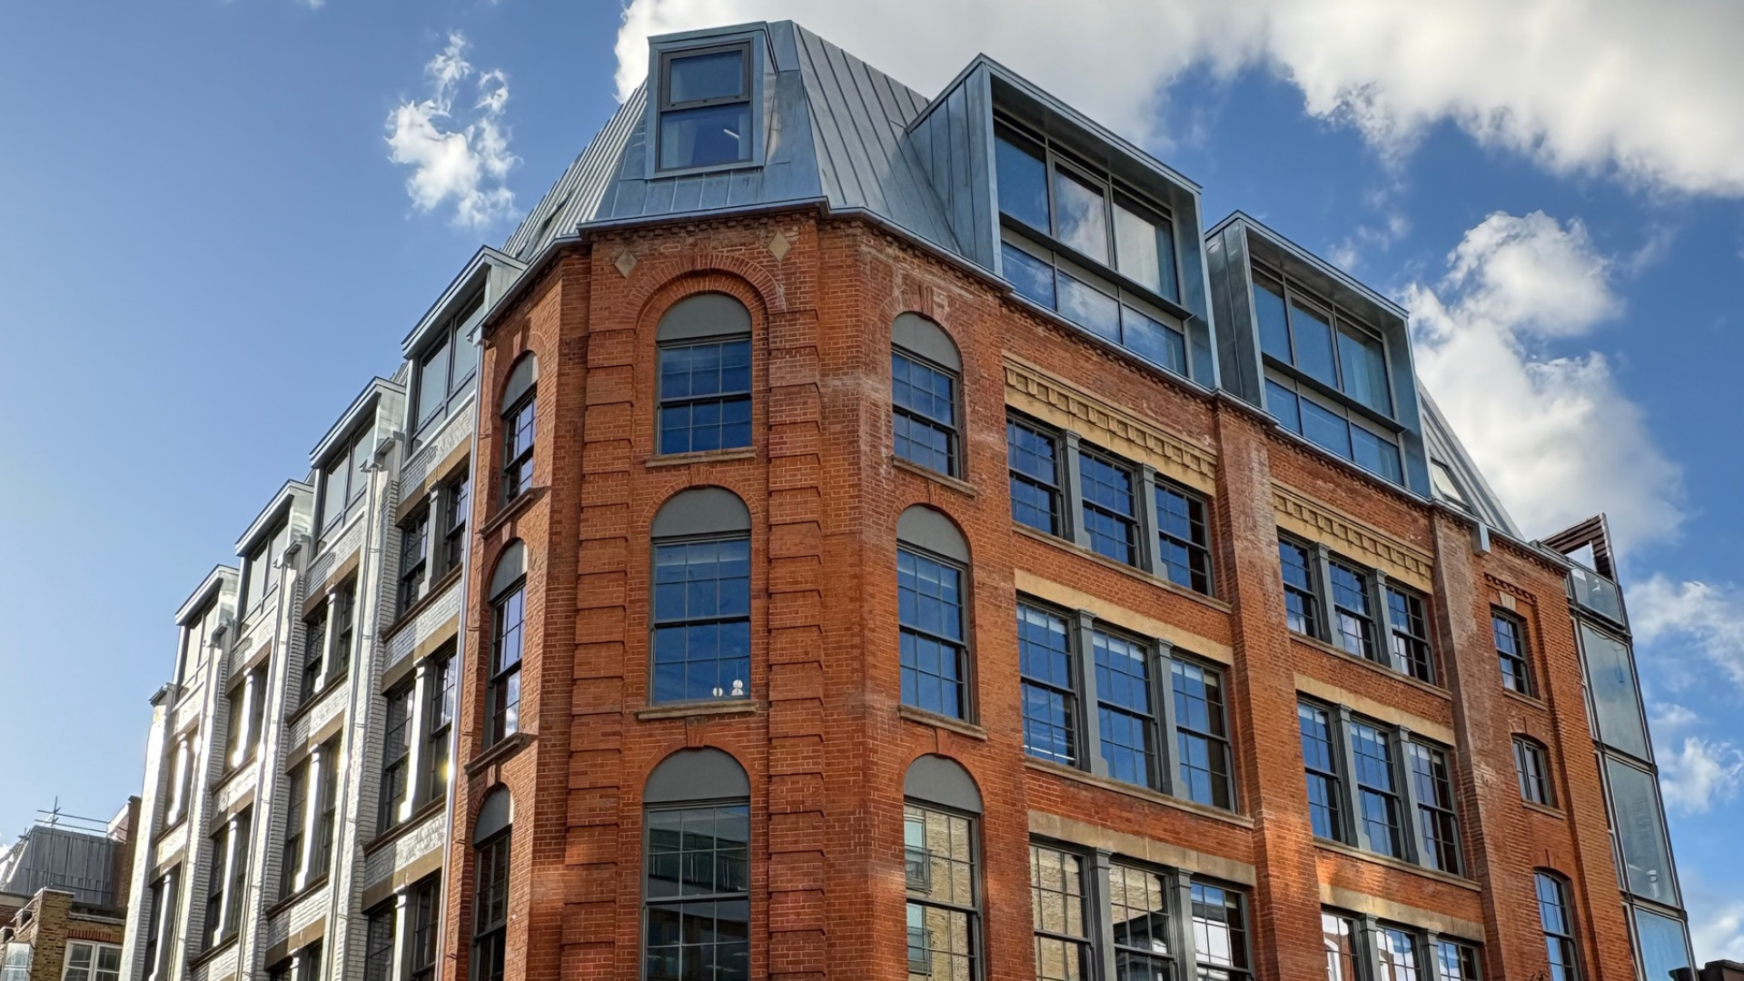
Adaptive re-use of a late Victorian five-storey building with basement into contemporary commercial office space along with a two-storey vertical extension to provide further office accommodation – totalling 20,000 sq ft.
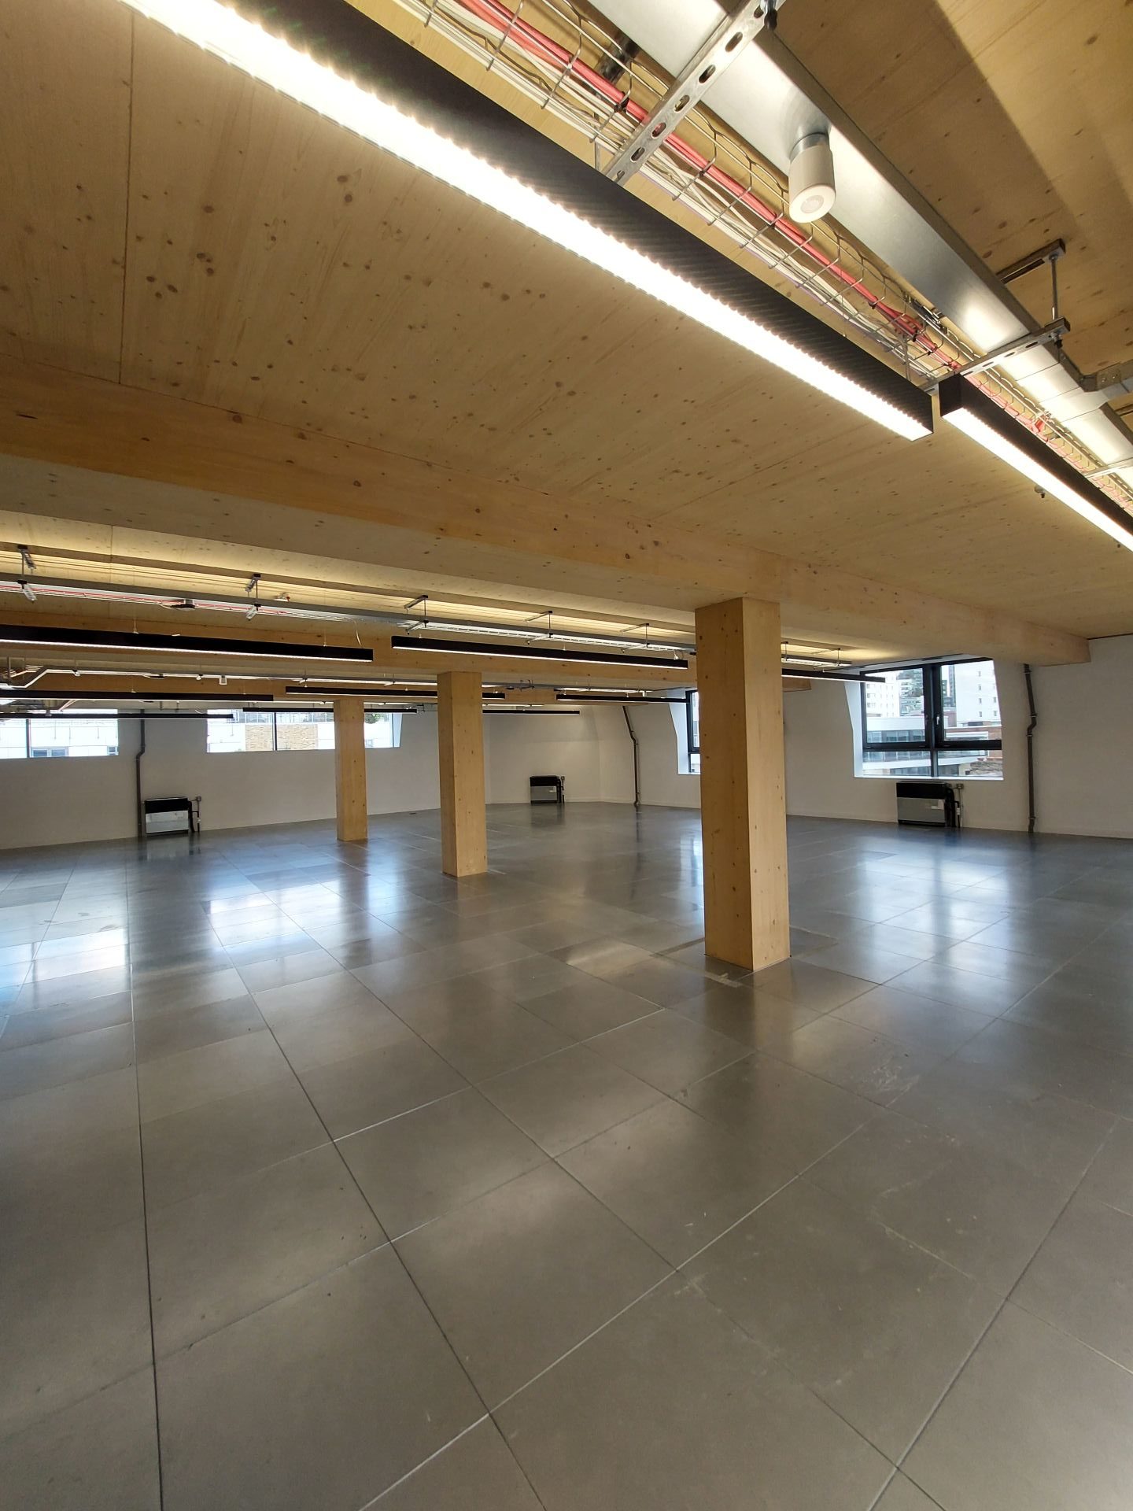
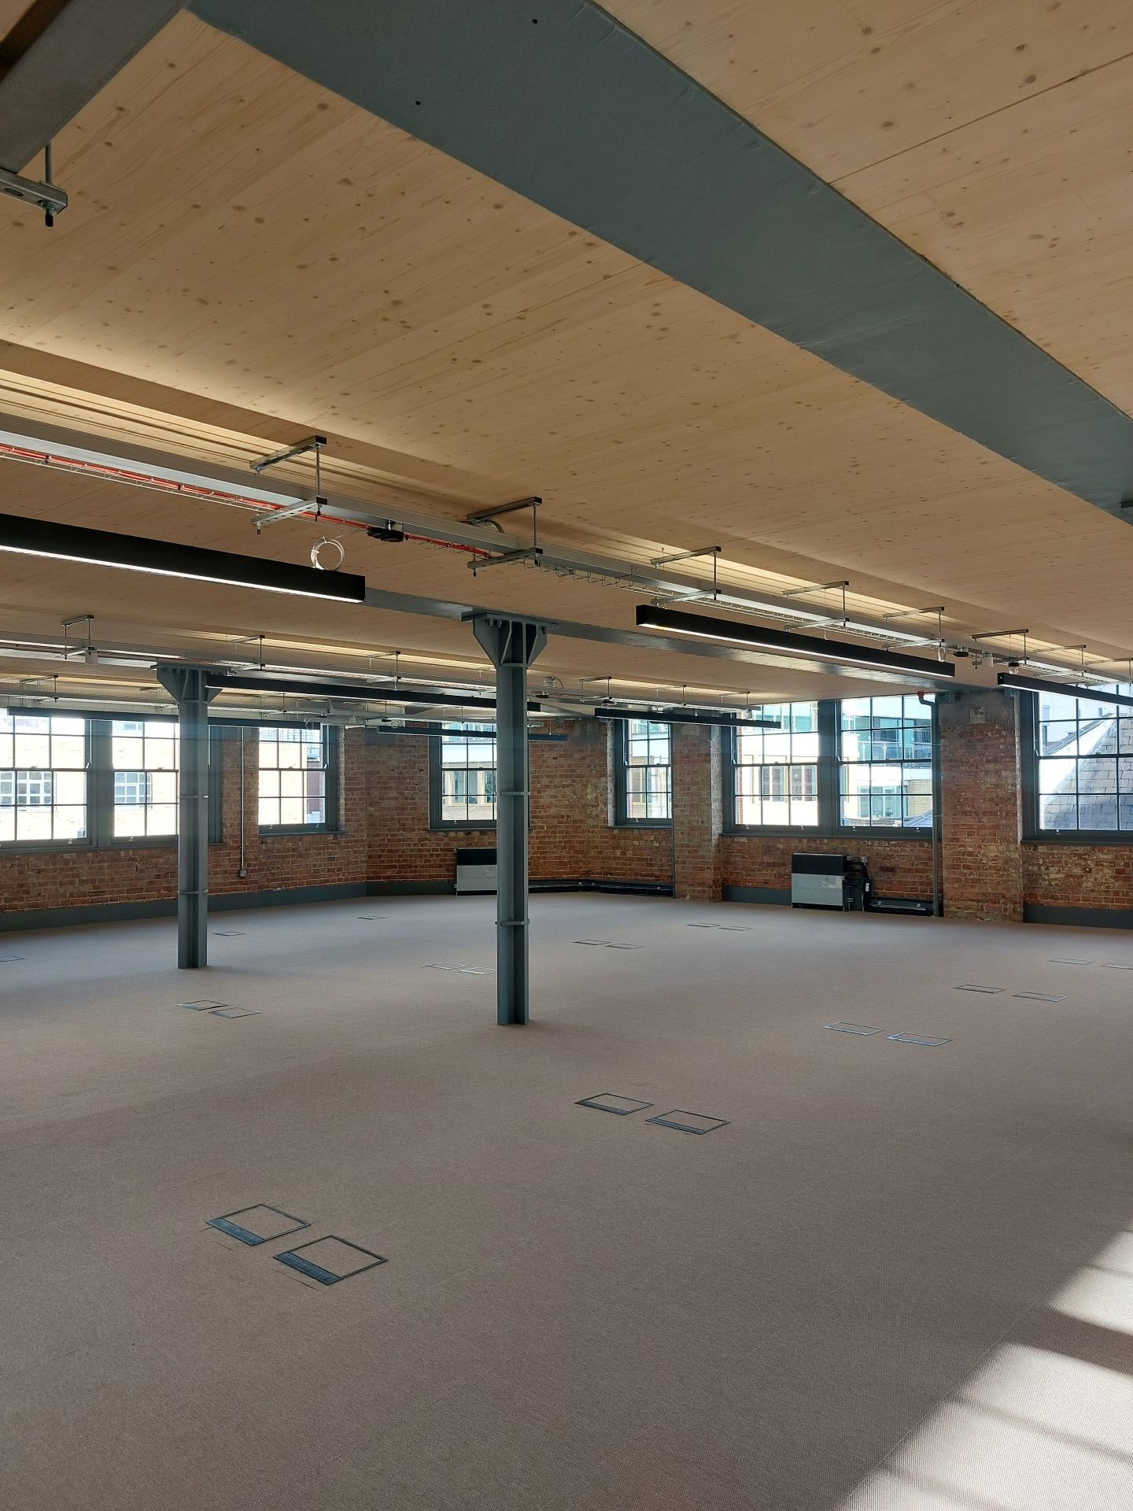
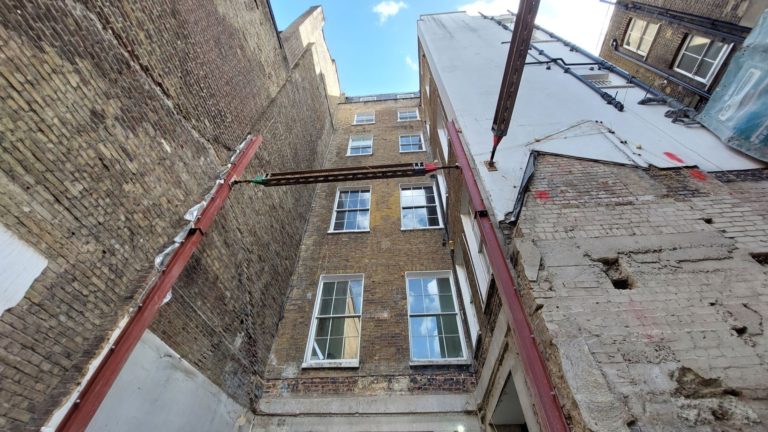
Cut and carve of the existing load bearing masonry structure maximised usability of existing floor plates and structural design to retain existing masonry walls, cast iron elements and timber floor plates minimised embodied carbon associated with the construction works, with 92% of the original structure reused. The extension structure proposed an efficient low carbon design consisting of CLT spanning onto glulam beams, with a central line of glulam columns, and steel moment frame to the perimeter for stability. The structural embodied carbon for this retrofit and vertical extension scheme is 95 kgCO2e/m2.
The use of timber for the extension, along with retaining the existing structure below, supports the drive for a low-carbon design in line with the UK Net Zero Carbon Buildings Standard, with the project targeting an ‘Excellent’ BREEAM rating and an EPC grade of ‘A’.
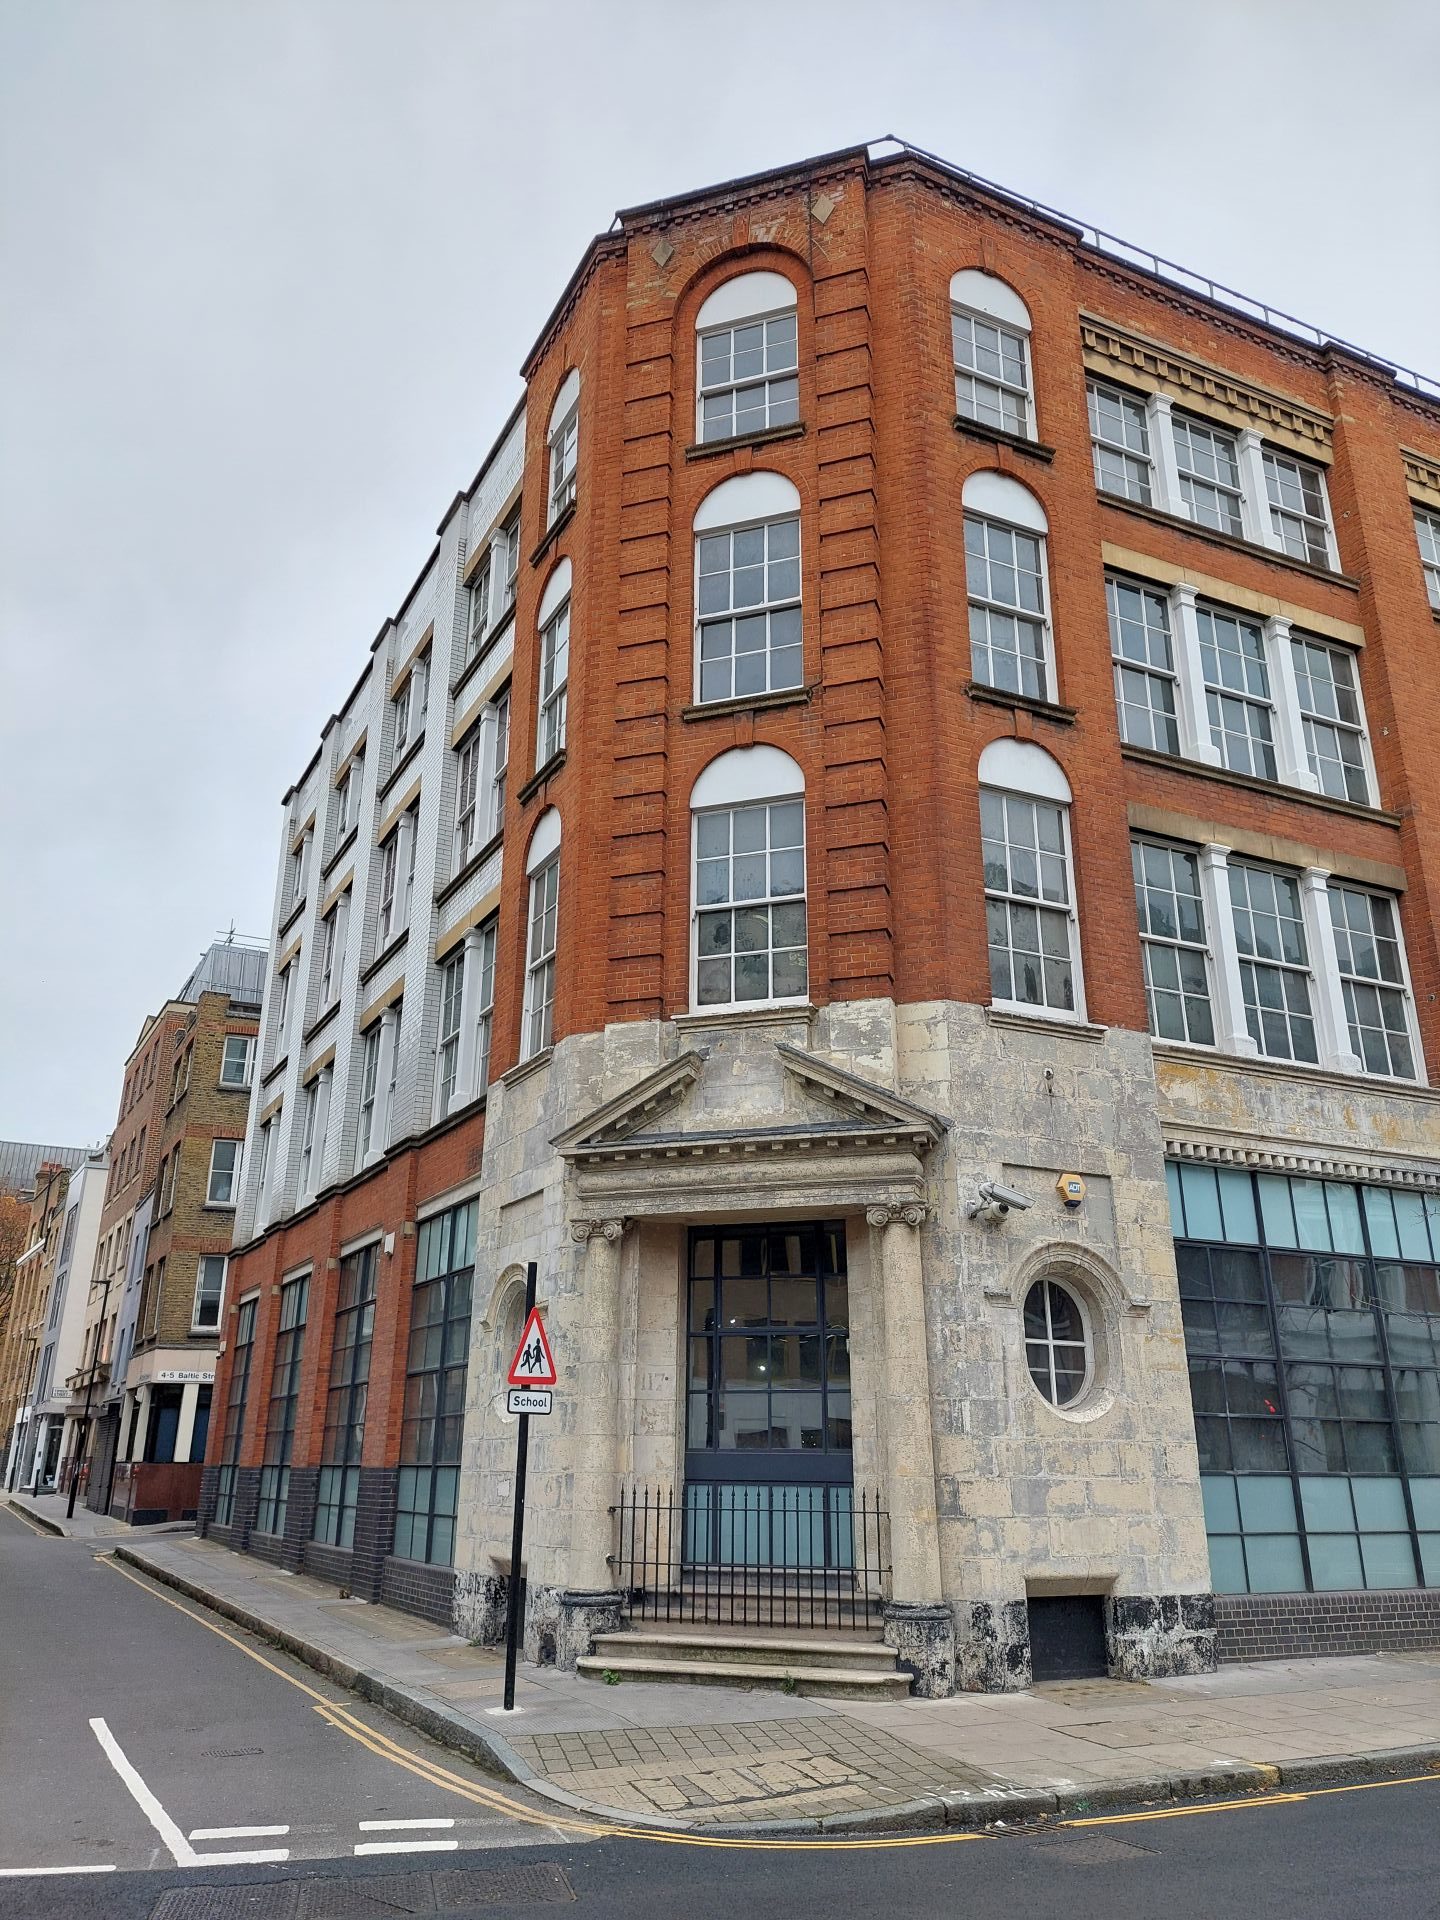
Before
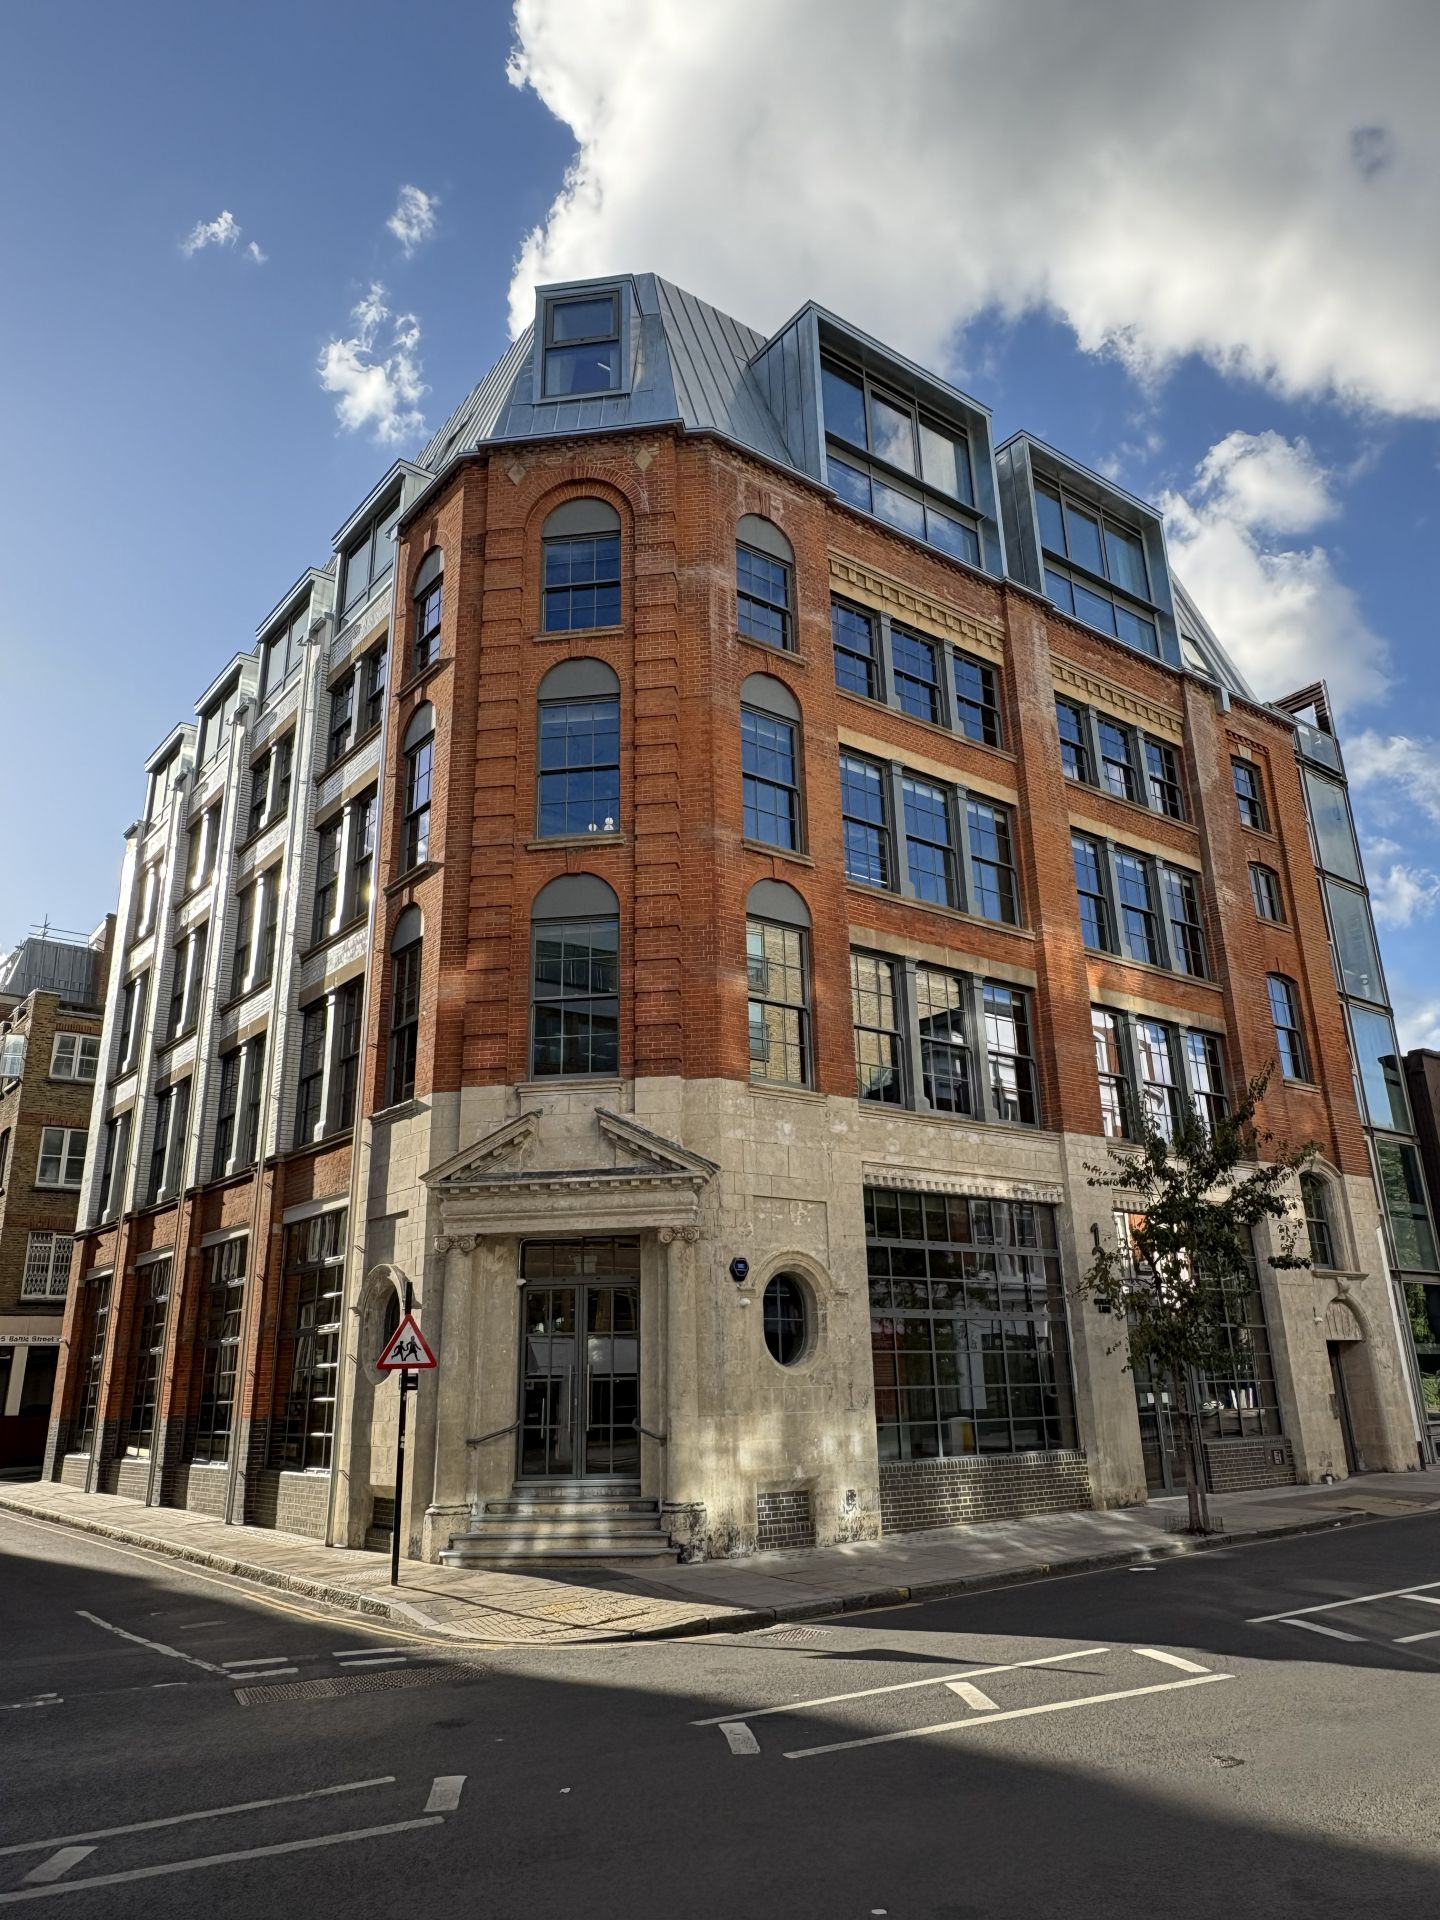
After