Golf Links Phase 3
Regeneration scheme for Ealing Council
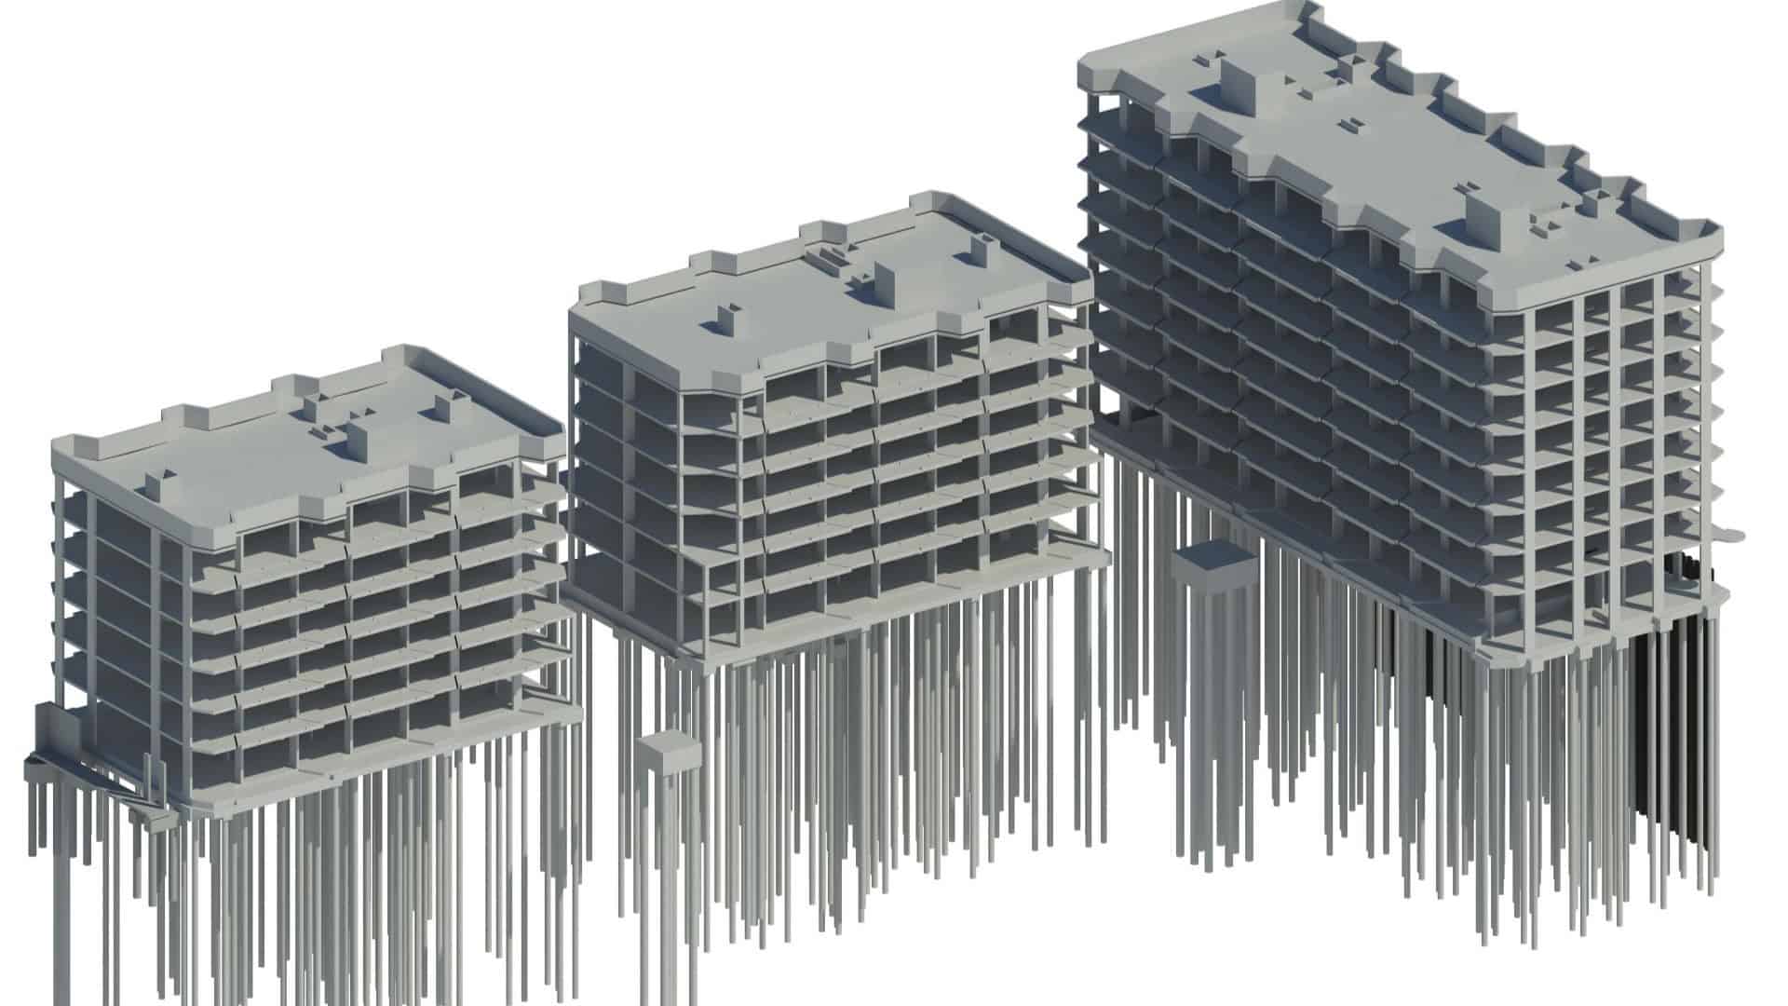
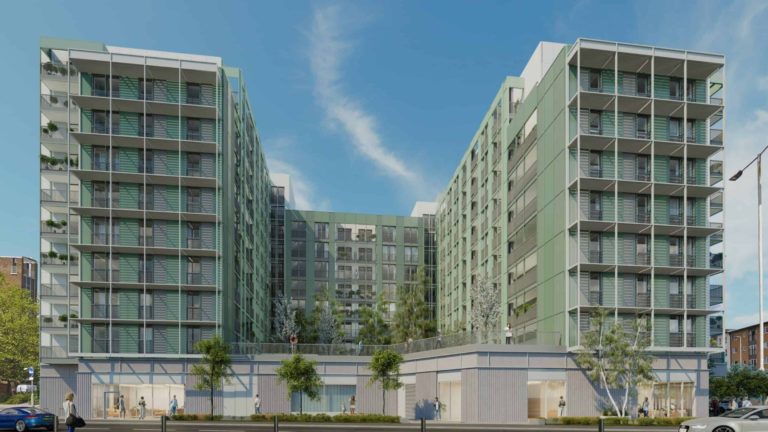
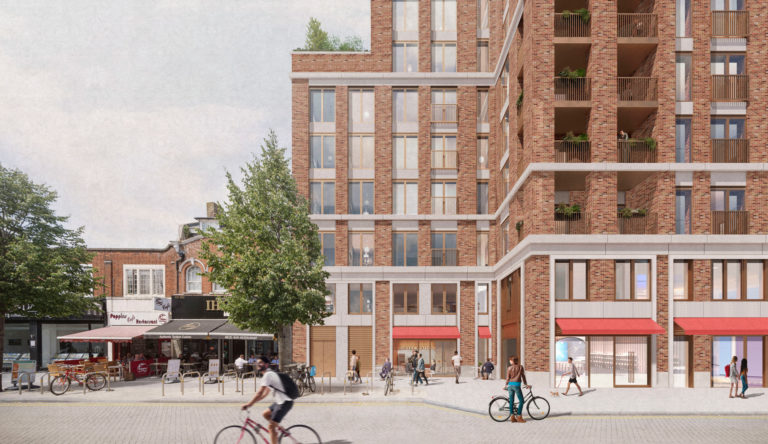
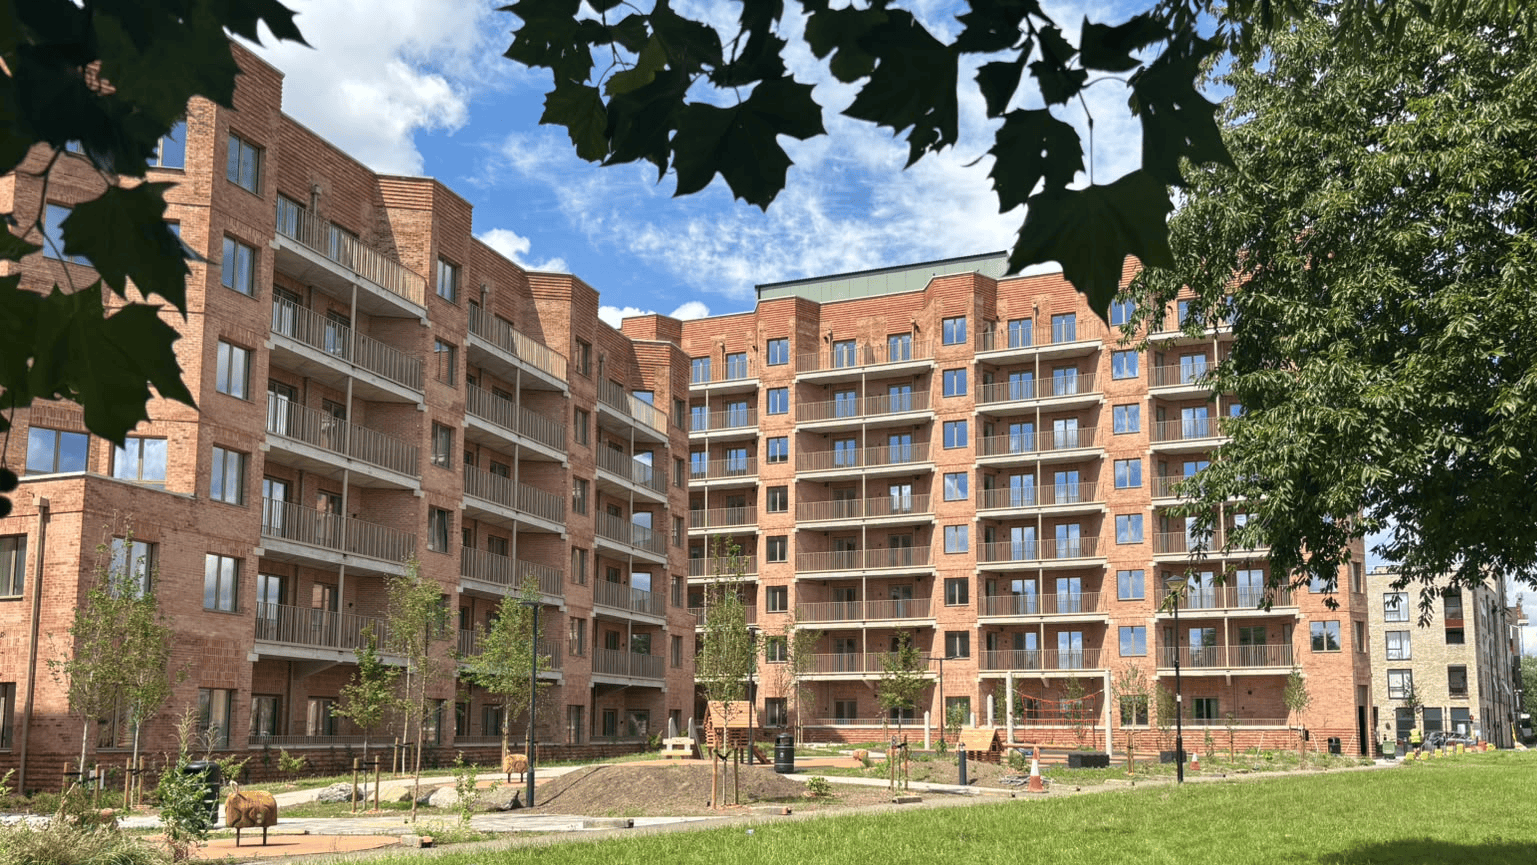
The development comprises of 3 blocks ranging from 6 to 8 storeys, with 143 high-quality, sustainable homes.
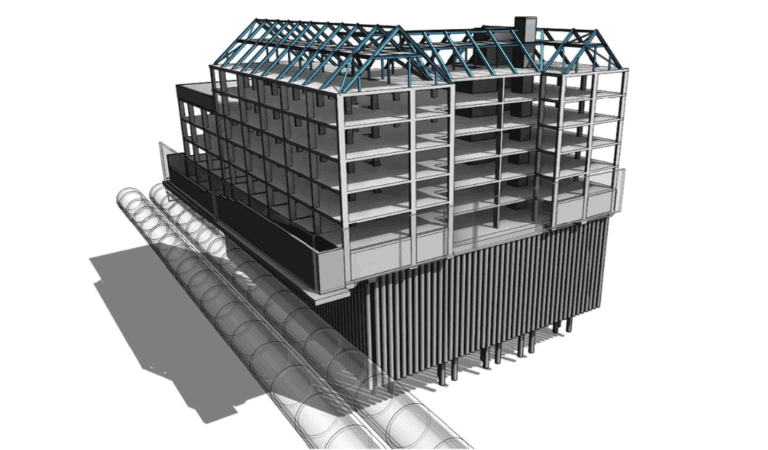
The structure is a reinforced concrete frame with lateral stability provided by RC cores acting as shear walls.
This is a Passivhaus scheme which will reduce whole life carbon emissions during the operational stage of the building. We have designed the structure to allow for the Passivhaus requirements including the use of thermal breaks for the structural parapets.
MNP provided both the structural and civil engineering design for the project.
Location
Southall
Client
Hill Group
Architect
ECE Architecture
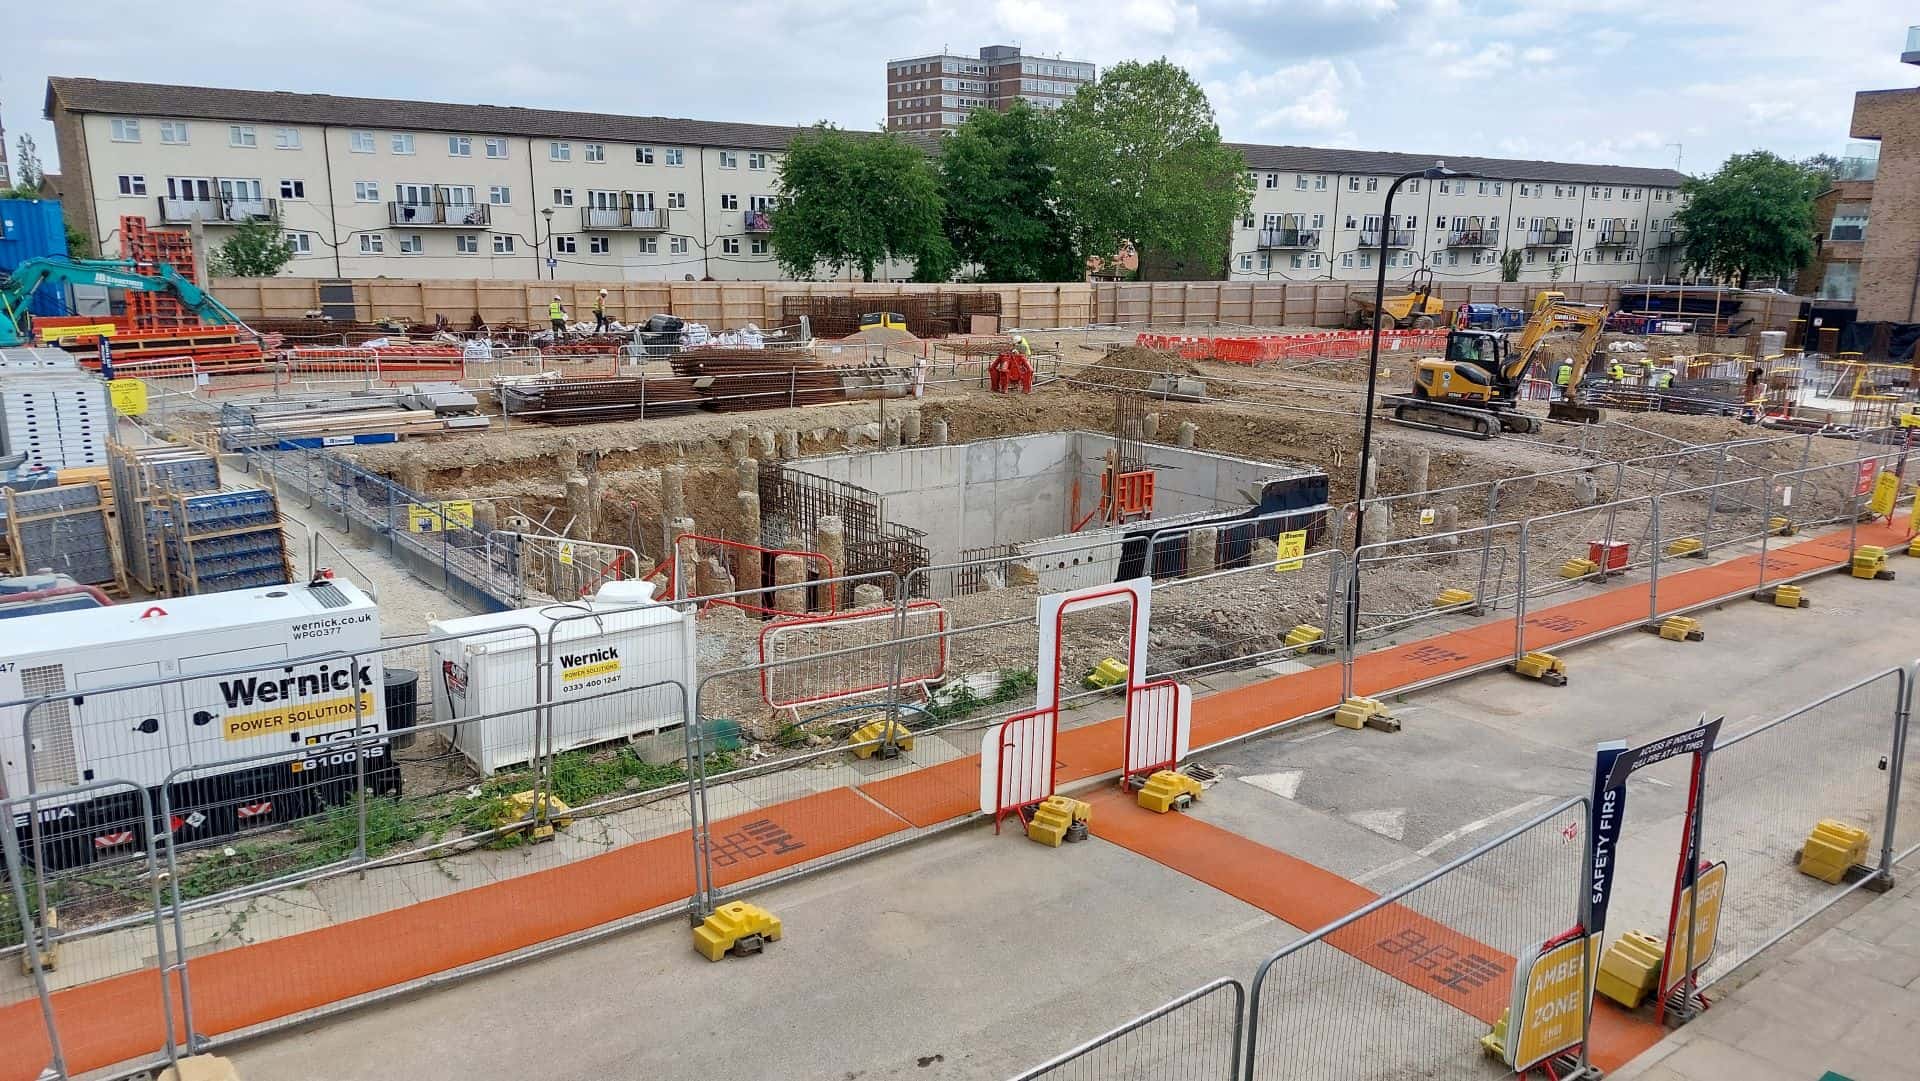
Site visit June 2024
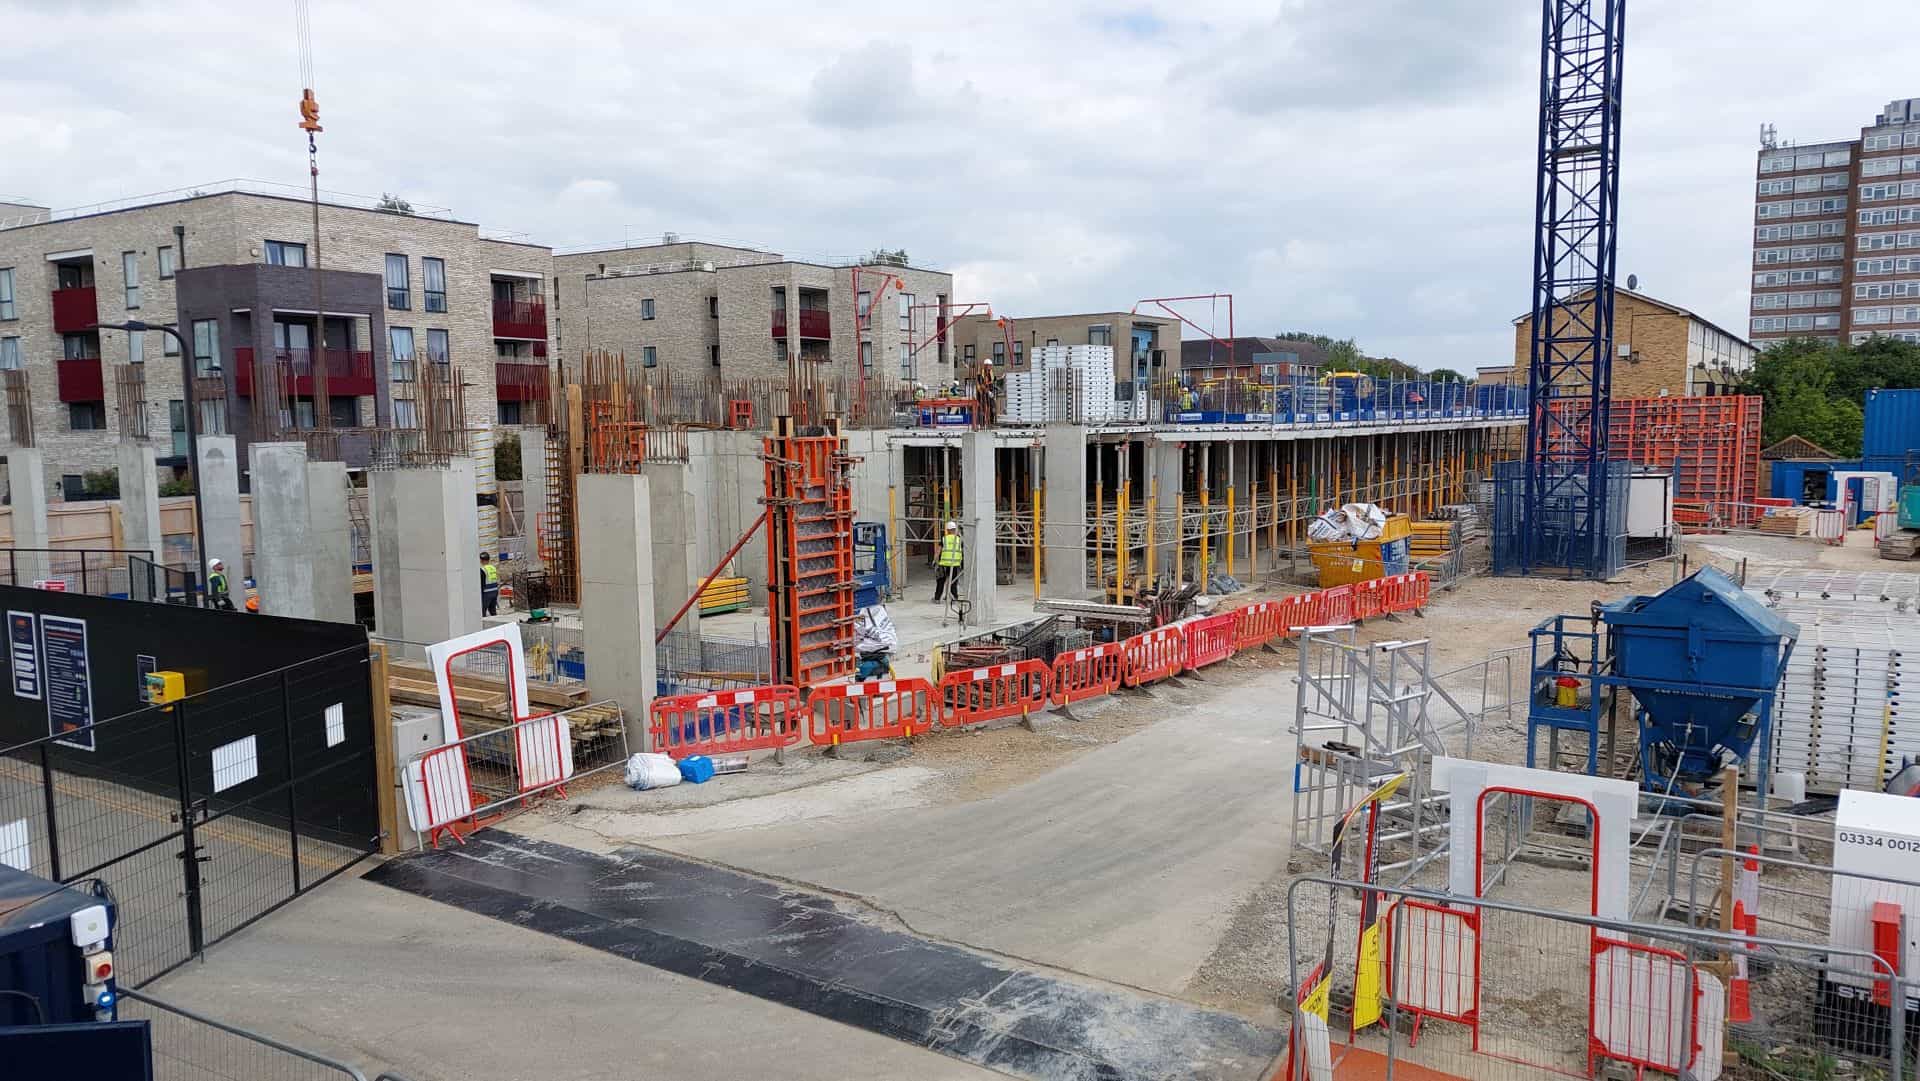
Site visit June 2024

Site visit October 2024
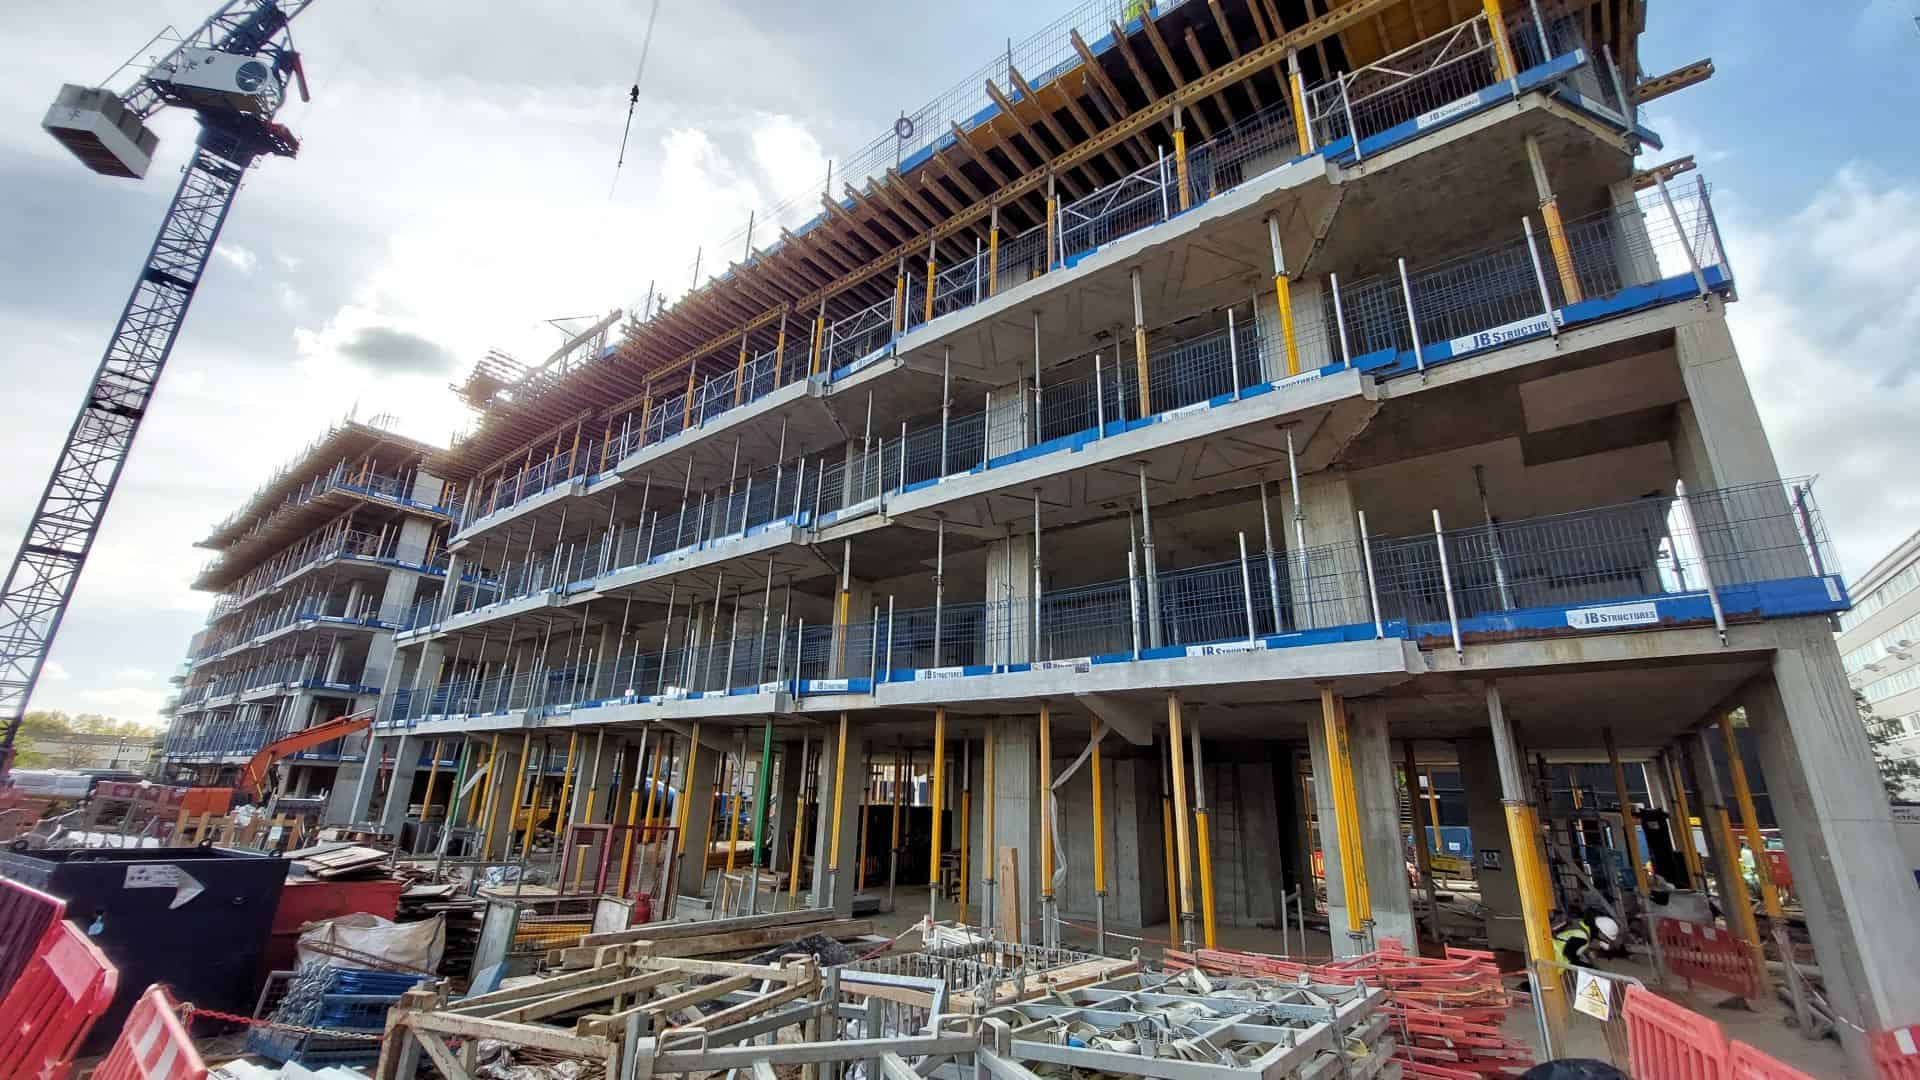
Site visit October 2024
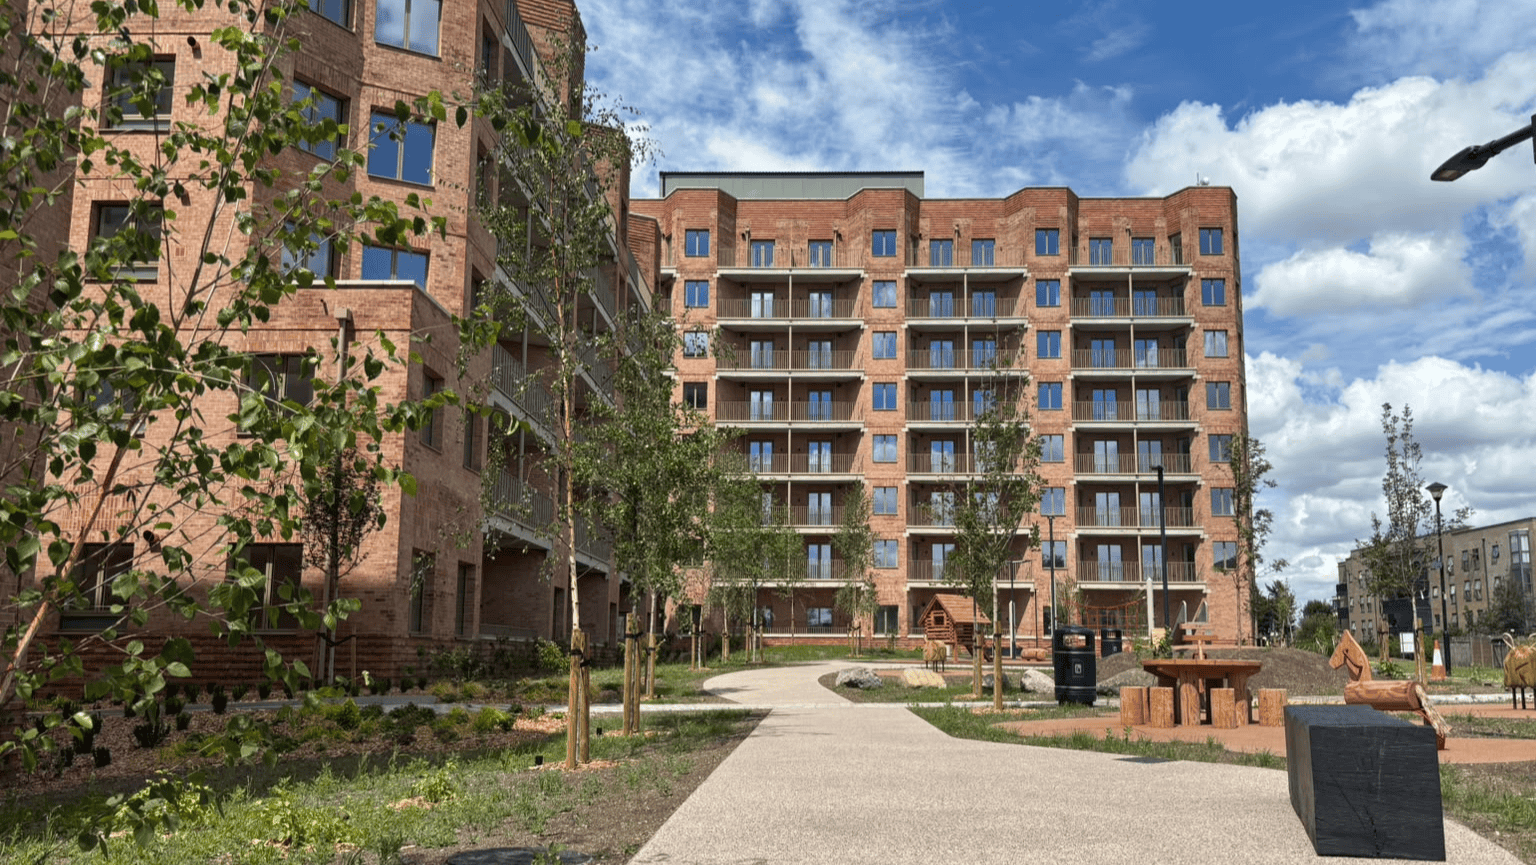
Completion
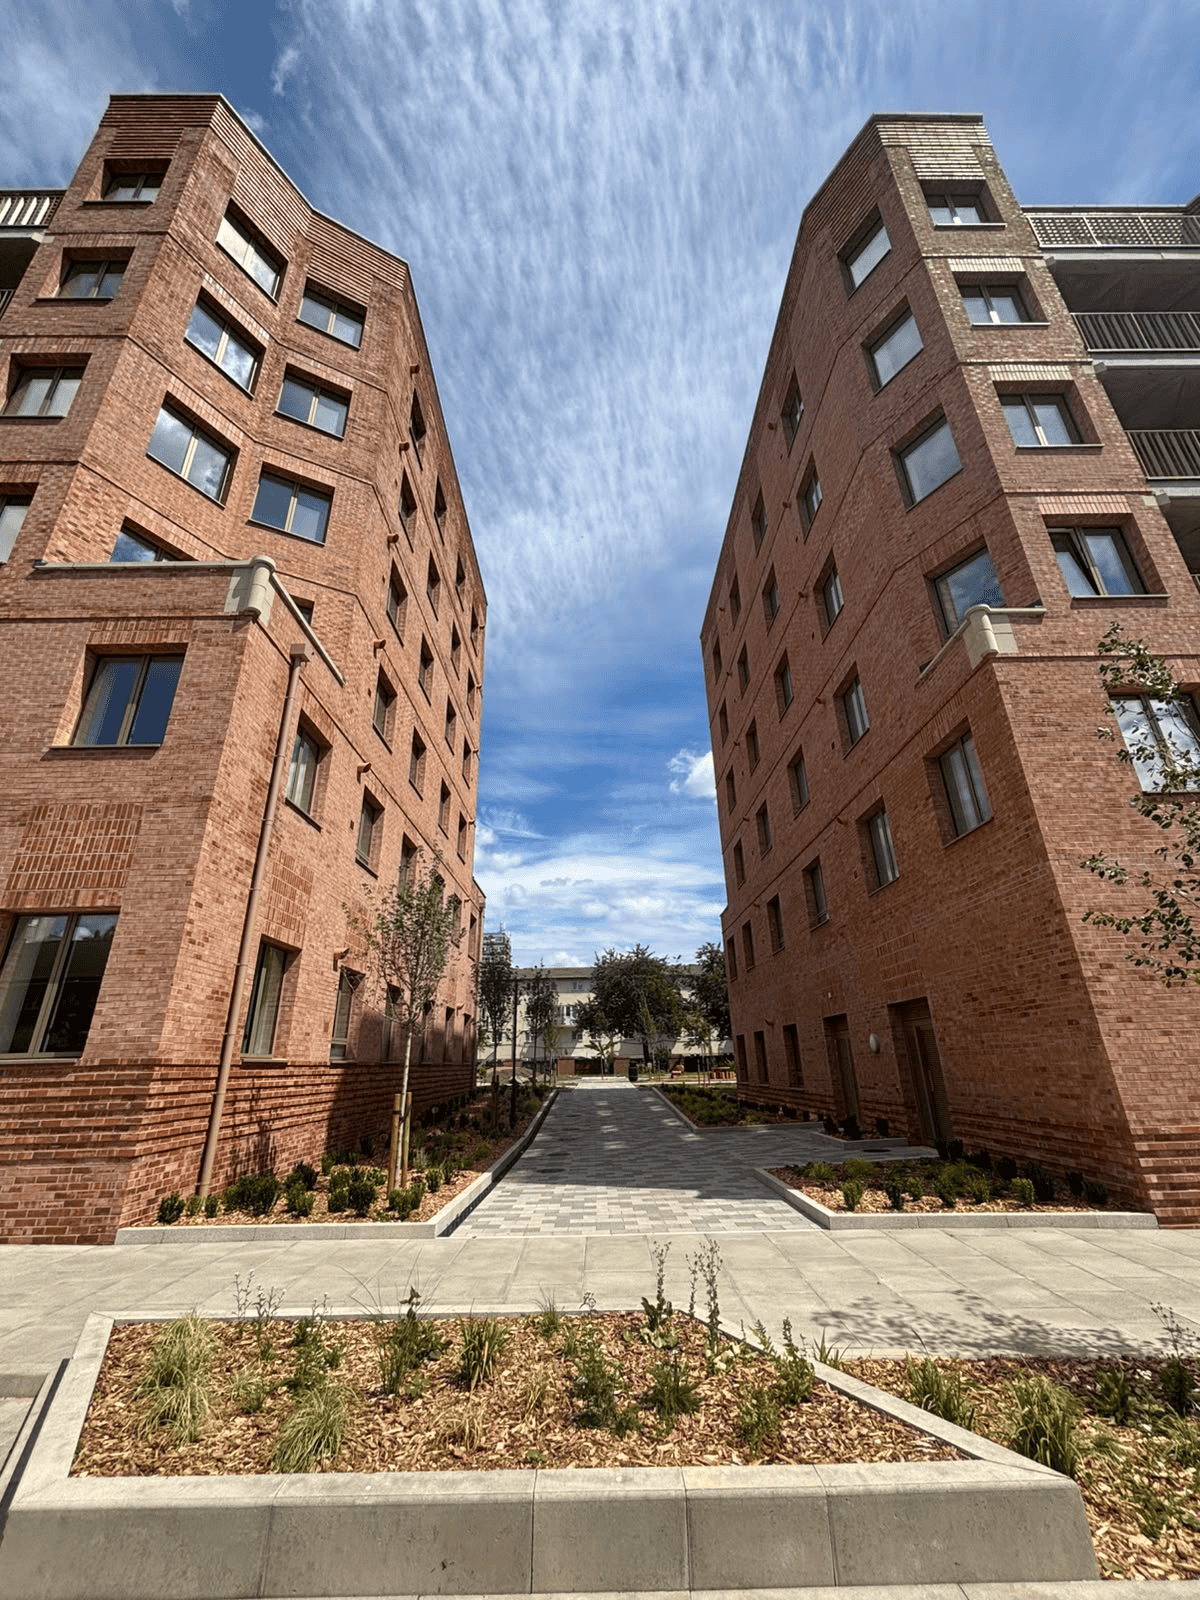
Completion